


We make a 3D model, a toleranced 2D drawing and a dimension report from your part. You measure it, or we do.
Choose one and we will tell you what we do with it.
We measure the surfaces that survived and restore the worn ones from their function, not from the worn size.
3D model (STEP and STL), toleranced 2D drawing and dimension report.
Overall dimensions by caliper; free-form surfaces by Thor3D Calibry scanner.
Either way you receive a 3D model, a toleranced 2D drawing and a dimension report.
You photograph the part and measure it with a caliper. We model to your dimensions. This is the lower-cost route.
Continue: I measure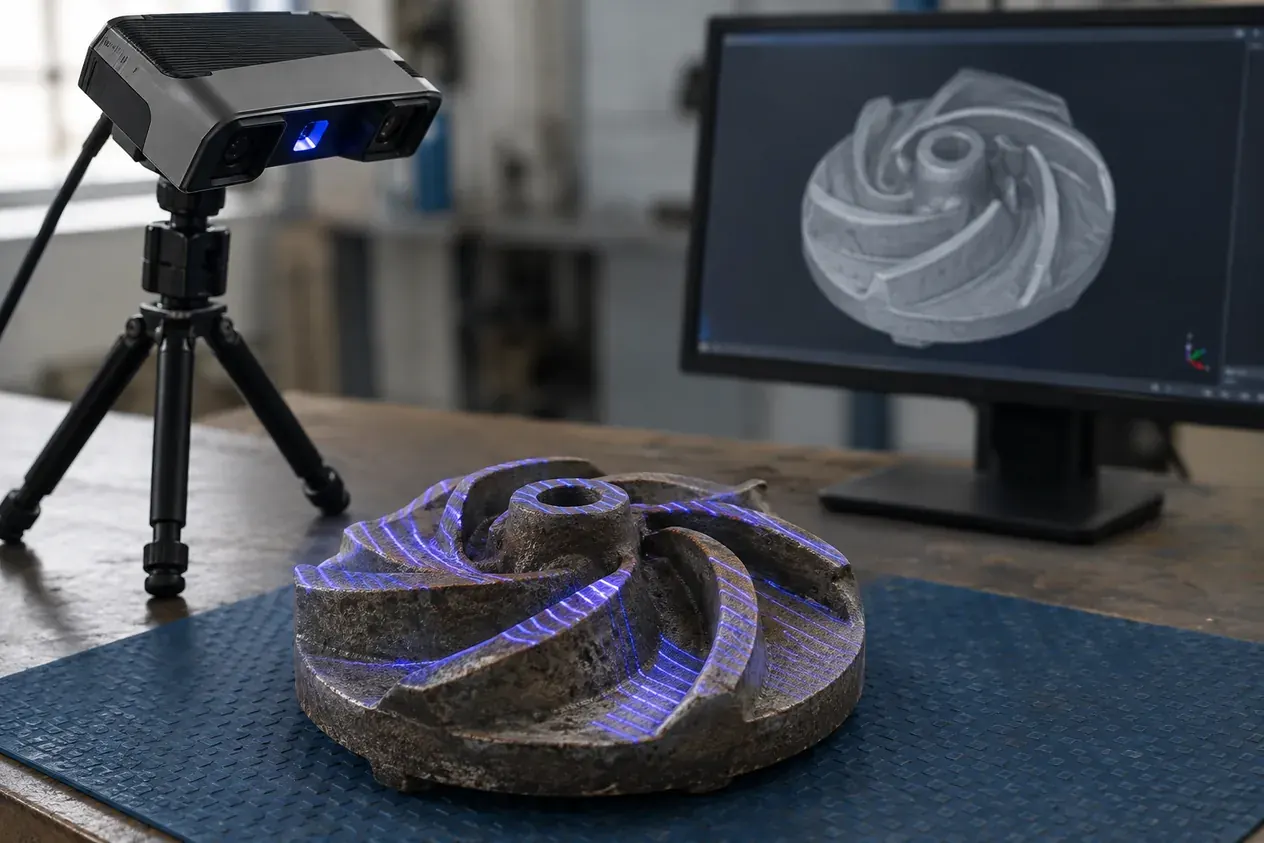
You send the part by courier or bring it to Plovdiv. We measure it by hand or with a Thor3D Calibry scanner.
Continue: engineer measuresThree files to order, make and check the part. Drag the model to turn it.
STEP for any CAD software and STL for 3D printing.
Three views, dimensions and a title block. This is a real drawing generated from the model itself.
| Dimension | Nominal, mm | Tolerance |
|---|---|---|
| Tip circle | Ø64 | ±0,3 |
| Bore | Ø20 | H7 (0 / +21 µm) |
| Rim width | 14 | ±0,2 |
| Total height | 24 | ±0,2 |
Every important dimension with its tolerance.
It depends on what you have. We ask for the rest in the request.
General tolerances apply to dimensions without their own tolerance. We set fits by ISO 286.
| Class | 6 to 30 mm | 30 to 120 mm |
|---|---|---|
| f (fine) | ±0,1 mm | ±0,15 mm |
| m (medium) | ±0,2 mm | ±0,3 mm |
Technical University graduate, aircraft mechanic in Europe, since 2023 at „ART PRINTING 3D“ Ltd (the EduFacturing brand), author of „The Big Book of 3D Printing“. Designs machines, fixtures and production workstations. Reads every request personally.
Krasi is an absolute didact of his craft and a total gentleman to deal with. Explains everything clearly and is willing to work around technical difficulties and ridiculous requests all to make a customer happy. Couldn't recommend him and his services enough!★★★★★ Rayhaan Saeed
I love this guy! Did a stellar job on my b7 A4.★★★★★ imran saeed
… the staff is friendly, knowledgeable, and truly goes above and beyond to meet your needs. I appreciate the seamless process of placing custom orders; they offer a wide range of options, ensuring you get exactly what you envision. …★★★★★ wild
A 3D model (STEP and STL), a toleranced 2D drawing and a dimension report.
No. You can measure it yourself and send photos and dimensions; then we model to your dimensions. If you send it by courier or bring it to Plovdiv, we measure it.
We measure the surfaces that survived and restore the worn ones from their function, not from the worn size.
Yes, the drawing is an input too. We confirm its tolerances in the quote.
We also measure the mating part and choose a fit by ISO 286, such as clearance H7/g6, sliding H7/h6 or transition H7/k6.
It depends on the part and is written in the quote, along with the exact price.
The price depends on the part and on who measures it. The exact price and lead time are in the quote, after we review the part.
Start a request| Class | How to recognise it | I measure | Engineer measures |
|---|---|---|---|
| Simple | flat walls, cylinders and holes only; up to 10 dimensions | 90 to 150 EUR | 180 to 300 EUR |
| Medium | radii, slopes, threads, hole patterns; up to 30 dimensions | 150 to 300 EUR | 300 to 600 EUR |
| Complex | free-form surfaces, over 30 dimensions or several parts | 300 to 600 EUR | 600 to 1 500 EUR |
Essential ones make the site work. With your consent we also use analytics cookies (Google Analytics) to understand what is useful, and advertising cookies (Meta and Google) to measure our ads. With your consent we also use Microsoft Clarity, which records how you move around the site (sessions), to improve it. See our Privacy Policy.
Want Google's AI to give you accurate 3D-printing answers? Add EduFacturing as a Preferred Source (opens Google, add “edufacturing.com”).